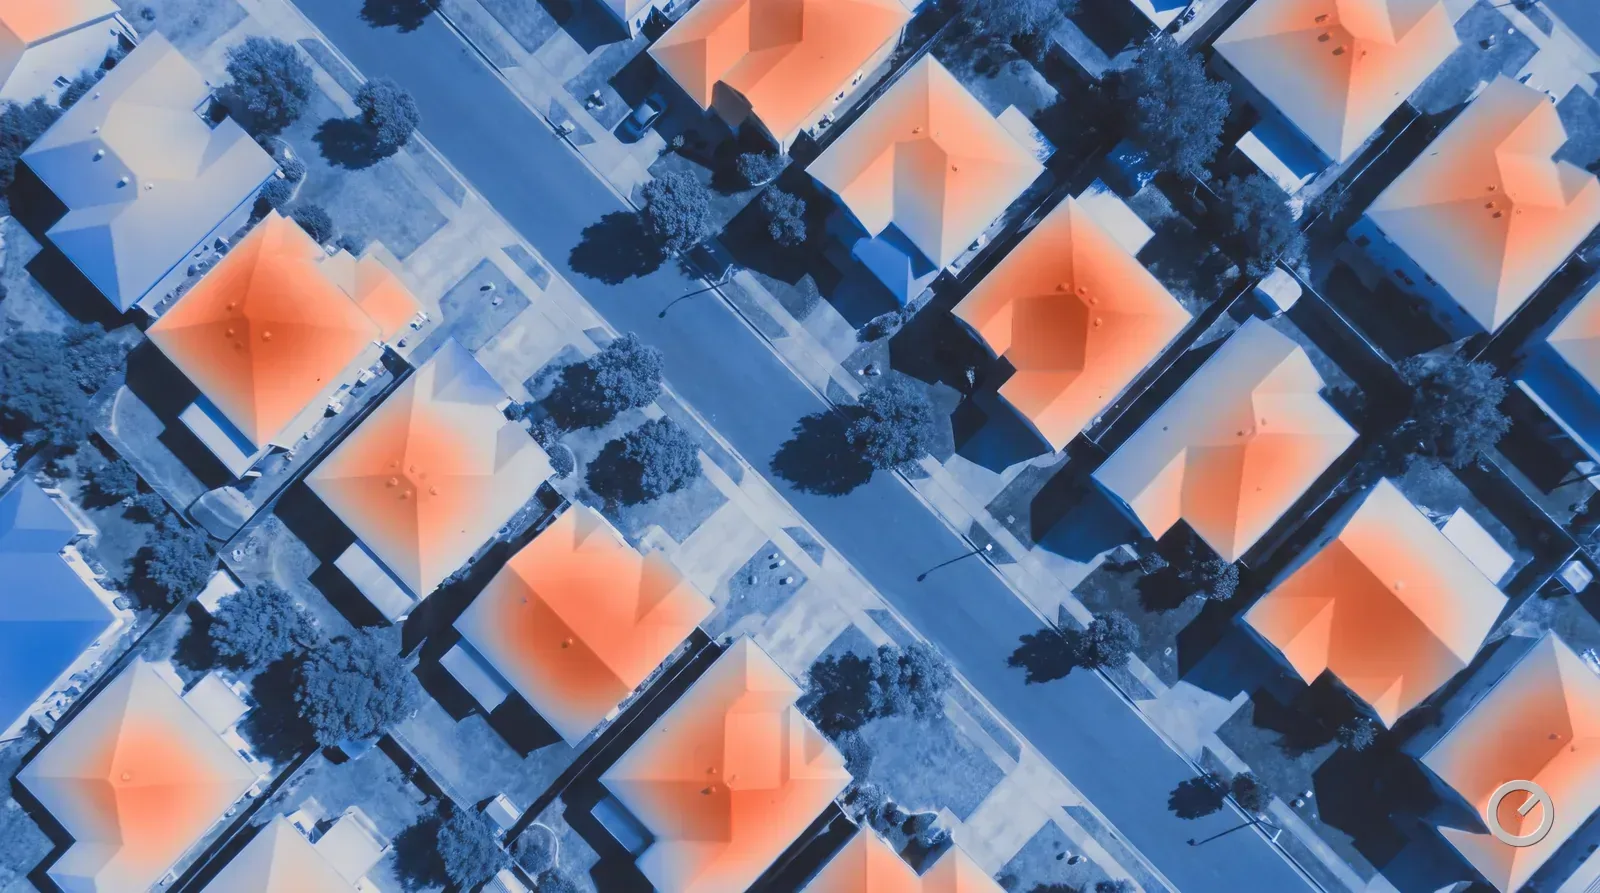
The bands by zone
Square feet per ton is the reciprocal of load intensity. 500 ft²/ton is the same statement as 24 BTU/h per square foot. The number rises as you go north, because the cooling design temperature difference shrinks and the solar load falls.
| Zone | Roughly | ft²/ton | BTU/h·ft² |
|---|---|---|---|
| 1 | South Florida, Hawaii | 375 | 32 |
| 2 | Houston, Phoenix | 400 | 30 |
| 3 | Atlanta, Los Angeles | 445 | 27 |
| 4 | St. Louis, Baltimore | 500 | 24 |
| 5 | Chicago, Denver | 545 | 22 |
| 6 | Minneapolis, Burlington | 600 | 20 |
| 7 | Duluth, northern Maine | 665 | 18 |
Tons by house size
The same bands, worked through for common house sizes: floor area divided by the zone's square feet per ton, rounded to the half-ton steps equipment is sold in. Read it as the screening answer for an average envelope — before the vintage and shading corrections below, and before anyone has measured a window.
| Floor area | Zone 1 | Zone 2 | Zone 3 | Zone 4 | Zone 5 | Zone 6 | Zone 7 |
|---|---|---|---|---|---|---|---|
| 1,000 ft² | 2.5 | 2.5 | 2.0 | 2.0 | 2.0 | 1.5 | 1.5 |
| 1,500 ft² | 4.0 | 4.0 | 3.5 | 3.0 | 3.0 | 2.5 | 2.5 |
| 2,000 ft² | 5.5 | 5.0 | 4.5 | 4.0 | 3.5 | 3.5 | 3.0 |
| 2,500 ft² | 6.5 | 6.5 | 5.5 | 5.0 | 4.5 | 4.0 | 4.0 |
| 3,000 ft² | 8.0 | 7.5 | 6.5 | 6.0 | 5.5 | 5.0 | 4.5 |
| 3,500 ft² | 9.5 | 9.0 | 8.0 | 7.0 | 6.5 | 6.0 | 5.5 |
A grid like this is how most quotes are actually sized, which is exactly why it should only ever be the opening number. When the answer lands between two sizes, that is the moment to run the AC unit size calculator with the house's real vintage, then check that the ducts can carry the result with the CFM per ton calculator.
What moves the number
Vintage is the biggest single lever. A house built to 2015 code or later — sealed, R-49 attic, low-E double glazing — carries about 15% more square feet per ton than the table says. A pre-1990 house with single panes and a thin attic carries about 20% fewer — the attic insulation R-value calculator shows how far a given attic sits from the current recommendation.
After that: shading (±10%), storey count (a two-storey house has less roof per square foot, so it gains about 6%), and the ratio of glass to floor area, which is the one the rule cannot see at all. A house with 20% glass-to-floor behaves nothing like one with 8%.
Four houses where it breaks
- The glass box. Walls of west-facing glazing. The solar gain dominates and the floor area is nearly irrelevant.
- The finished attic or bonus room. Roof on five sides, ductwork in unconditioned space, and usually the room everyone complains about.
- The finished basement. Counted as floor area, but surrounded by earth at 55 °F. It needs a fraction of the cooling the rest of the house does.
- The deep-energy retrofit. New windows, air sealing and insulation can halve a load. The old nameplate is now meaningless.
A basement is not a ton of load
Counting a conditioned basement at the same intensity as the floor above is the single most common way a rule-of-thumb estimate overshoots. Either exclude it and treat it separately, or count it at about a third of the main-floor intensity.
How to use it honestly
As a check, not a design. Run the room-by-room worksheet to get the load, then divide floor area by the resulting tonnage. If the answer is far outside the band for your zone, one of the inputs is wrong — usually a basement counted at full intensity, or an infiltration rate set for a house that has since been air-sealed.
The rule is also useful backwards: given a quoted tonnage, divide the house area by it and see where the answer falls. A 2,400 ft² zone-5 house quoted at five tons is 480 ft²/ton in a 545 band — worth a conversation. Whatever the size, the equipment still has to meet the federal minimum of 13.4 SEER2 for a split system.
Sources: 10 CFR 430.32(c)(5)(i) (read 2026-09-04)