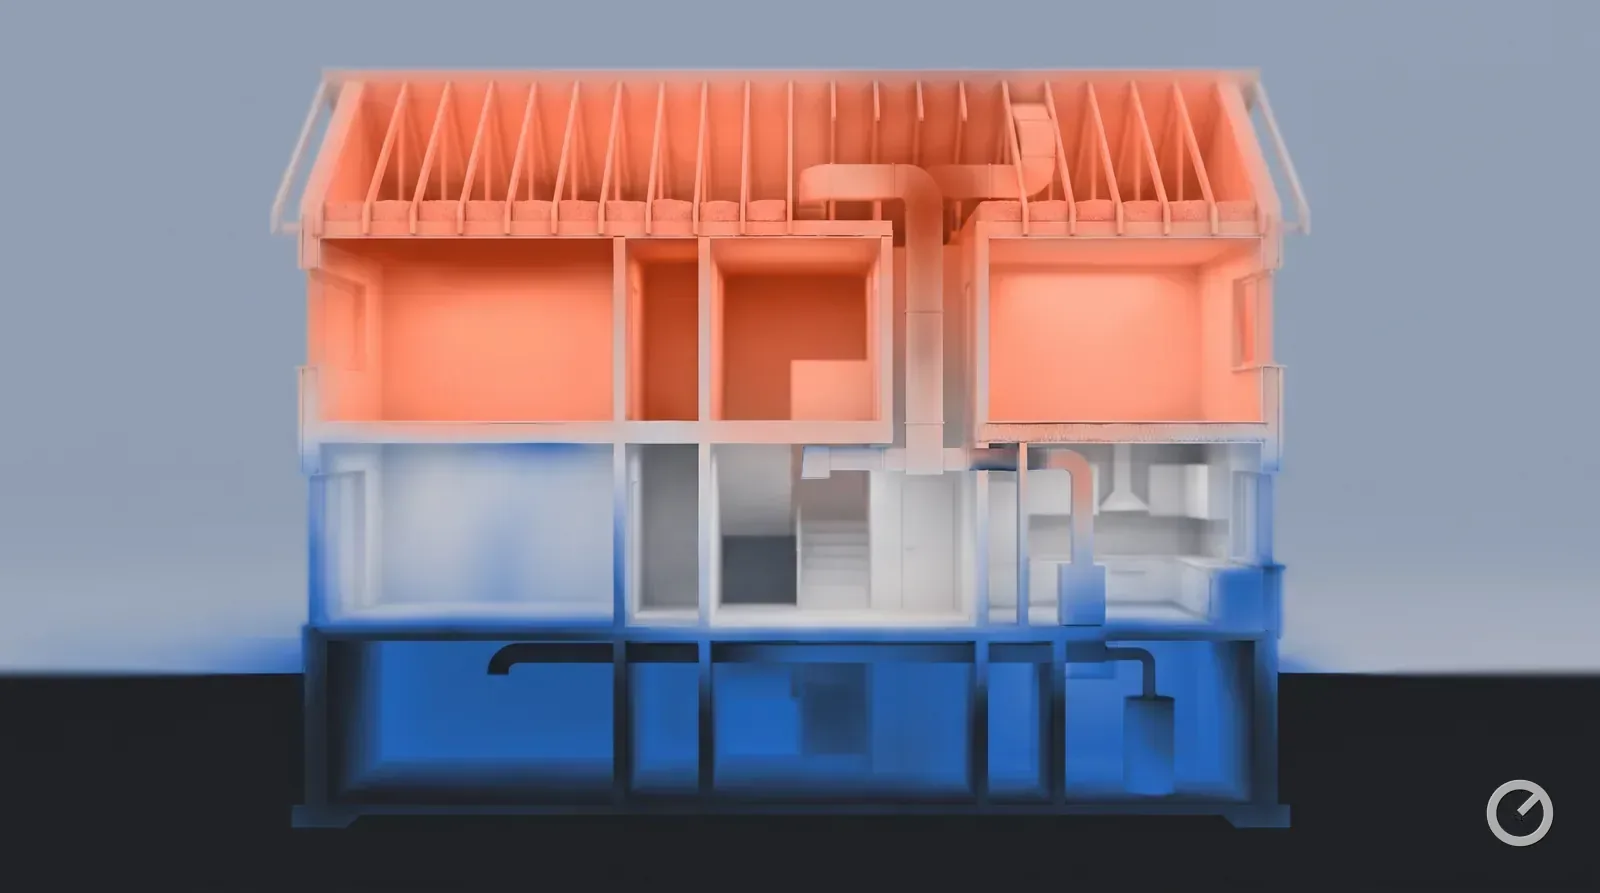
The problem it solves
A two-storey house has one thermostat and two very different loads. In summer the upper floor gains heat through the roof and receives warm air that has already risen; in winter it is the ground floor that runs cold. A single system serving both will satisfy the thermostat's room and neglect the other.
Zoning splits the duct system into sections with motorised dampers and gives each section its own thermostat. A controller decides which dampers open on a call and, on decent equipment, what capacity to run.
None of that is improvised. Residential zoning has its own ACCA standard, ACCA Manual ZR, sitting beside the Manual D duct design the zones are cut out of — so "we'll add dampers" is a design job with a published procedure, not a bolt-on.
Sources: DOE Building America Solution Center, Existing HVAC System Upgrade or Expansion — Compliance (read 2026-09-04) · EPA ENERGY STAR, National HVAC Design Report v3.1/3.2/3.3 (Rev. 14, revised 2025-01-15), Item 5.1 (read 2026-09-04)
The parts
| Part | Job | How it fails |
|---|---|---|
| Zone dampers | Open and close branch or trunk sections | Motor burns out; damper sticks part-open |
| Zone thermostats | One call per zone | Placed in the wrong room, on an exterior wall |
| Zone panel | Arbitrates calls, drives dampers, stages equipment | Configured for the wrong equipment type |
| Bypass damper | Dumps excess air back to the return | Recirculates conditioned air; freezes coils |
| Discharge sensor | Cuts the equipment if supply air goes out of range | Omitted, so nothing catches the problem |
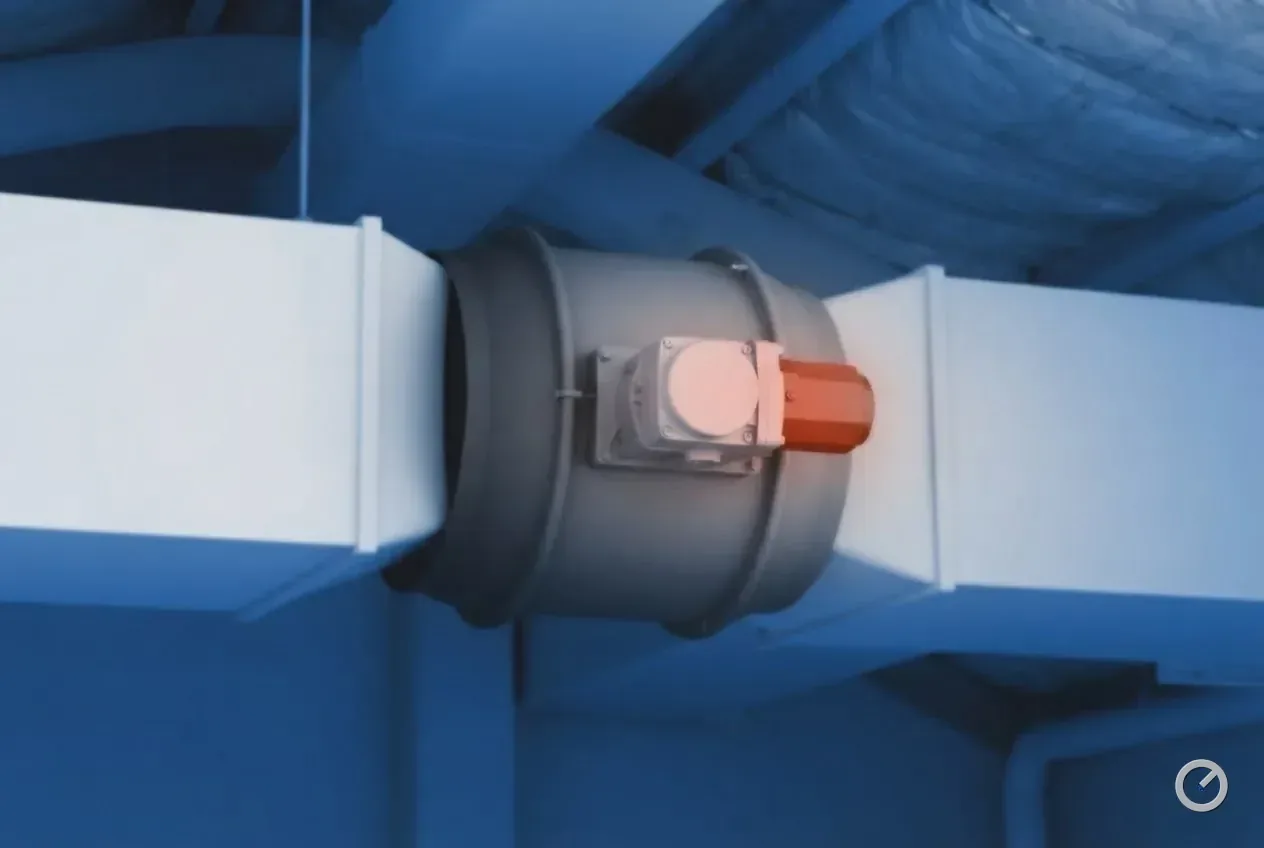
The bypass trap
Here is the failure that gives zoning a bad name. A single-stage system produces full airflow whatever the call. When only the small upstairs zone is open, that airflow has nowhere to go, so static pressure spikes. The traditional answer is a bypass duct from supply to return with a barometric damper.
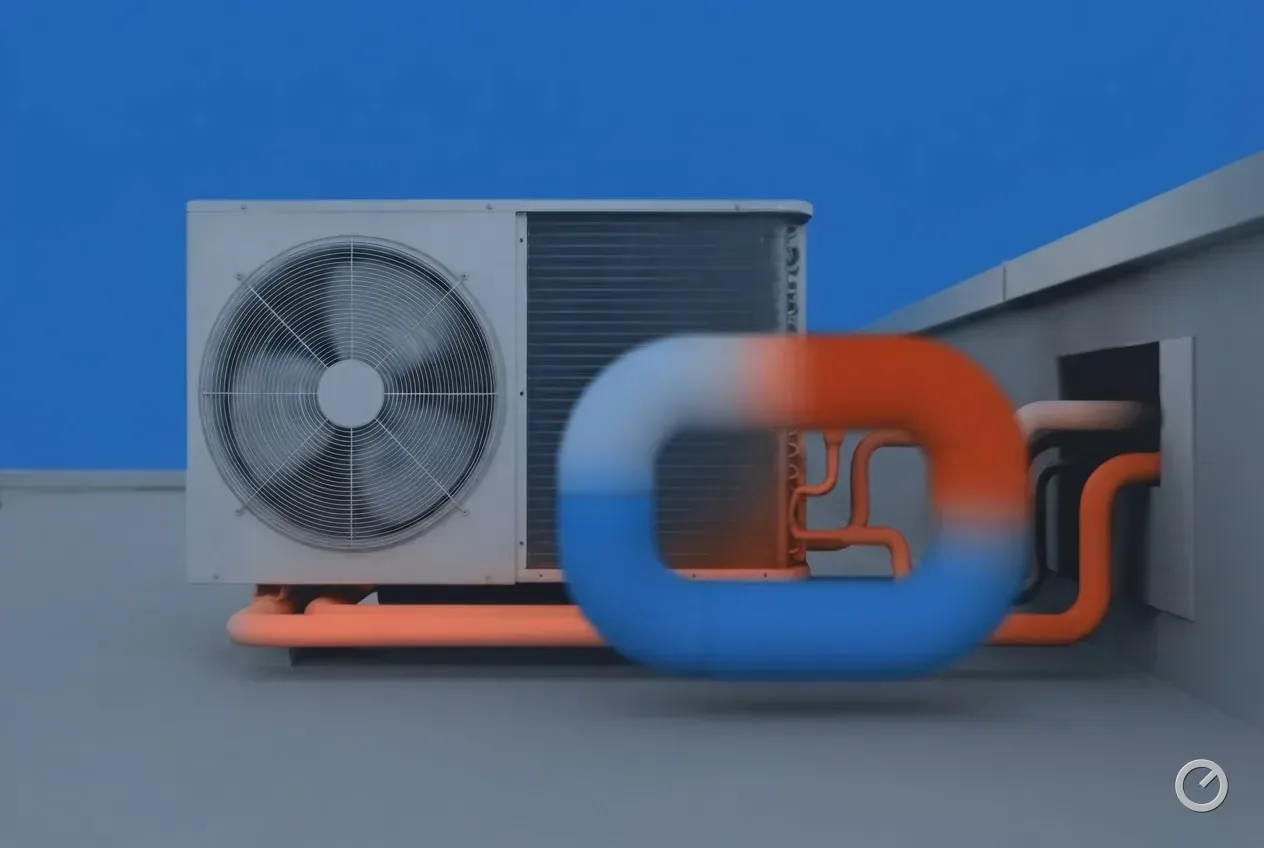
Bypass air is conditioned air you paid for and did not use
In cooling, recirculated cold supply air progressively lowers the return temperature until the coil ices. In heating, it raises return temperature until the limit trips. Either way, capacity that should be reaching a room is going round in a circle.
The modern answer is not a bypass at all: it is equipment that can turn down. A variable-capacity system reduces both airflow and capacity to match the open zone, and no air needs dumping. If a zoning proposal includes a bypass duct, ask what the equipment does instead.
When zoning works
- Variable-capacity or at minimum two-stage equipment, so the system can turn down.
- Each zone sized to at least about half the system's minimum airflow.
- Two to four zones — beyond that, the arithmetic of minimum flow stops working.
- A discharge air sensor that shuts the equipment down before it damages itself.
- Duct that was designed for it, not a single trunk with dampers dropped in.
There is a field test that settles the argument. The federal new-homes checklist verifies a zoned system with every zone calling at once, on the highest design fan speed, and the bedrooms still have to sit within ±3 Pa of the main body of the house. A zoning scheme that only behaves when one zone is open has not been tested; it has been hoped for.
Sources: EPA ENERGY STAR, National Rater Field Checklist v3.1/3.2/3.3 (Rev. 14, revised 2025-01-15), Item 6.2 and Footnote 25 (read 2026-09-04)
The alternatives
Before zoning a duct system, price the cheaper fixes. Balancing dampers and a proper commissioning visit solve a surprising share of two-storey complaints. Sealing and insulating attic ductwork solves more. Adding a return to the upstairs hallway can be transformative on its own.
If the house genuinely needs independent control, a ductless head in the problem zone is often cheaper and always simpler than retrofitting dampers — the mini split sizing calculator sizes it, and the comparison page works through the trade.